


 Left Side B - Mid Level Hot Tub Left Side B - Mid Level Hot Tub
 Left Side B - Great Room (connects to Right Side Great Room) Left Side B - Great Room (connects to Right Side Great Room)
 Left Side B - Great Room (connects to Right Side Great Room) Left Side B - Great Room (connects to Right Side Great Room)
 Left Side B - Great Room (connects to Right Side Great Room) Left Side B - Great Room (connects to Right Side Great Room)
 Left Side B - Kitchen Left Side B - Kitchen
 Left Side B - Kitchen Left Side B - Kitchen
 Left Side B - Kitchen Left Side B - Kitchen
 Left Side B - Dining Left Side B - Dining
 Left Side B - Dining Left Side B - Dining
 Left Side B - Deck Left Side B - Deck
 Left Side B - Ground Level Rec Room (connects to Right Side Rec Room) Left Side B - Ground Level Rec Room (connects to Right Side Rec Room)
 Left Side B - Ground Level Rec Room (connects to Right Side Rec Room) Left Side B - Ground Level Rec Room (connects to Right Side Rec Room)
 Left Side B - Ground Level Rec Room Bathroom Left Side B - Ground Level Rec Room Bathroom
 Right Side A - Mid Level Hot Tub Right Side A - Mid Level Hot Tub
 Right Side A - Great Room (connects to Left Side Great Room) Right Side A - Great Room (connects to Left Side Great Room)
 Right Side A - Great Room (connects to Left Side Great Room) Right Side A - Great Room (connects to Left Side Great Room)
 Right Side A - Great Room (connects to Left Side Great Room) Right Side A - Great Room (connects to Left Side Great Room)
 Right Side A - Kitchen Right Side A - Kitchen
 Right Side A - Kitchen Right Side A - Kitchen
 Right Side A - Kitchen Right Side A - Kitchen
 Right Side A - Dining Right Side A - Dining
 Right Side A - Dining Right Side A - Dining
 Right Side A - Deck Right Side A - Deck
 Right Side A - Deck Right Side A - Deck
 Right Side A - Ground Level Rec Room (connects to Left Side B Rec Room) Right Side A - Ground Level Rec Room (connects to Left Side B Rec Room)
 Right Side A - Ground Level Rec Room (connects to Left Side B Rec Room) Right Side A - Ground Level Rec Room (connects to Left Side B Rec Room)
 Right Side A - Ground Level Rec Room (connects to Left Side B Rec Room) Right Side A - Ground Level Rec Room (connects to Left Side B Rec Room)
 Right Side A - Ground Level Rec Room bathroom Right Side A - Ground Level Rec Room bathroom
 Left Side B - King Master Bedroom Left Side B - King Master Bedroom
 Left Side B - King Master Bedroom Left Side B - King Master Bedroom
 Left Side B - King Master Bathroom Left Side B - King Master Bathroom
 Left Side B - King Master Bathroom Left Side B - King Master Bathroom
 Right Side A - King Master Bedroom Right Side A - King Master Bedroom
 Right Side A - King Master Bedroom Right Side A - King Master Bedroom
 Right Side A - King Master Bathroom Right Side A - King Master Bathroom
 Left Side B - Queen Master Bedroom Left Side B - Queen Master Bedroom
 Left Side B - Queen Master Bedroom Left Side B - Queen Master Bedroom
 Left Side B - Queen Master Bathroom Left Side B - Queen Master Bathroom
 Left Side B - Queen Master Bedroom Left Side B - Queen Master Bedroom
 Left Side B - Queen Master Bedroom Left Side B - Queen Master Bedroom
 Left Side B - Queen Master Bedroom Private Deck Left Side B - Queen Master Bedroom Private Deck
 Left Side B - Queen Master Bathroom Left Side B - Queen Master Bathroom
 Left Side B - Queen Master Bedroom Left Side B - Queen Master Bedroom
 Left Side B - Queen Master Bedroom Left Side B - Queen Master Bedroom
 Left Side B - Queen Master Bathroom Left Side B - Queen Master Bathroom
 Right Side A - Queen Master Bedroom Right Side A - Queen Master Bedroom
 Right Side A - Queen Master Bedroom Right Side A - Queen Master Bedroom
 Right Side A - Queen Master Bathroom Right Side A - Queen Master Bathroom
 Right Side A - Queen Master Bedroom Right Side A - Queen Master Bedroom
 Right Side A - Queen Master Bedroom Right Side A - Queen Master Bedroom
 Right Side A - Queen Master Bathroom Right Side A - Queen Master Bathroom
 Right Side A - Queen Master Bedroom Right Side A - Queen Master Bedroom
 Right Side A - Queen Master Bedroom Right Side A - Queen Master Bedroom
 Right Side A - Queen Master Bathroom Right Side A - Queen Master Bathroom
 Left Side B - Bedroom with 2 Singles Left Side B - Bedroom with 2 Singles
 Left Side B - Bedroom with 2 Singles Left Side B - Bedroom with 2 Singles
 Left Side B - Half Bath Left Side B - Half Bath
 Right Side A - Bedroom with DuoBunk Right Side A - Bedroom with DuoBunk
 Right Side A - Bedroom with DuoBunk Right Side A - Bedroom with DuoBunk
 Right Side A - Half Bath Right Side A - Half Bath
 Left Side B - Hallway Left Side B - Hallway
 Right Side A - Hallway Right Side A - Hallway
 Left Side B - Laundry Left Side B - Laundry
 Right Side A - Laundry Right Side A - Laundry


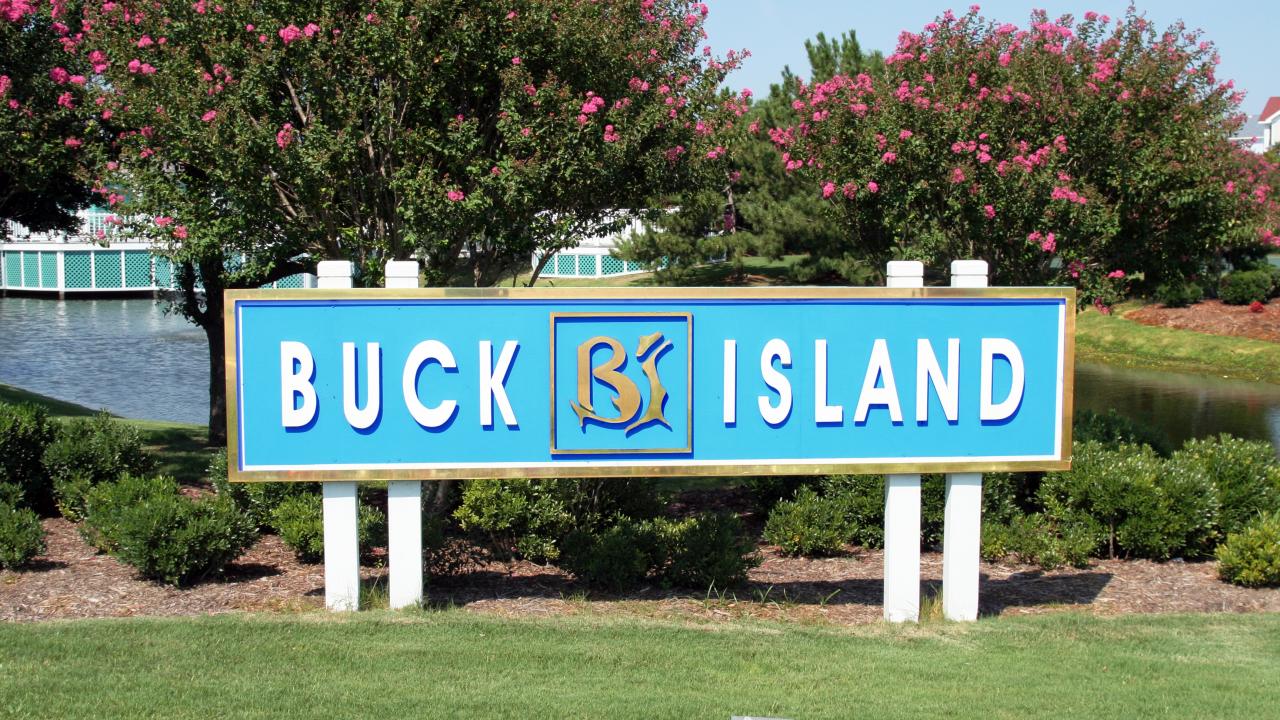 Community photos
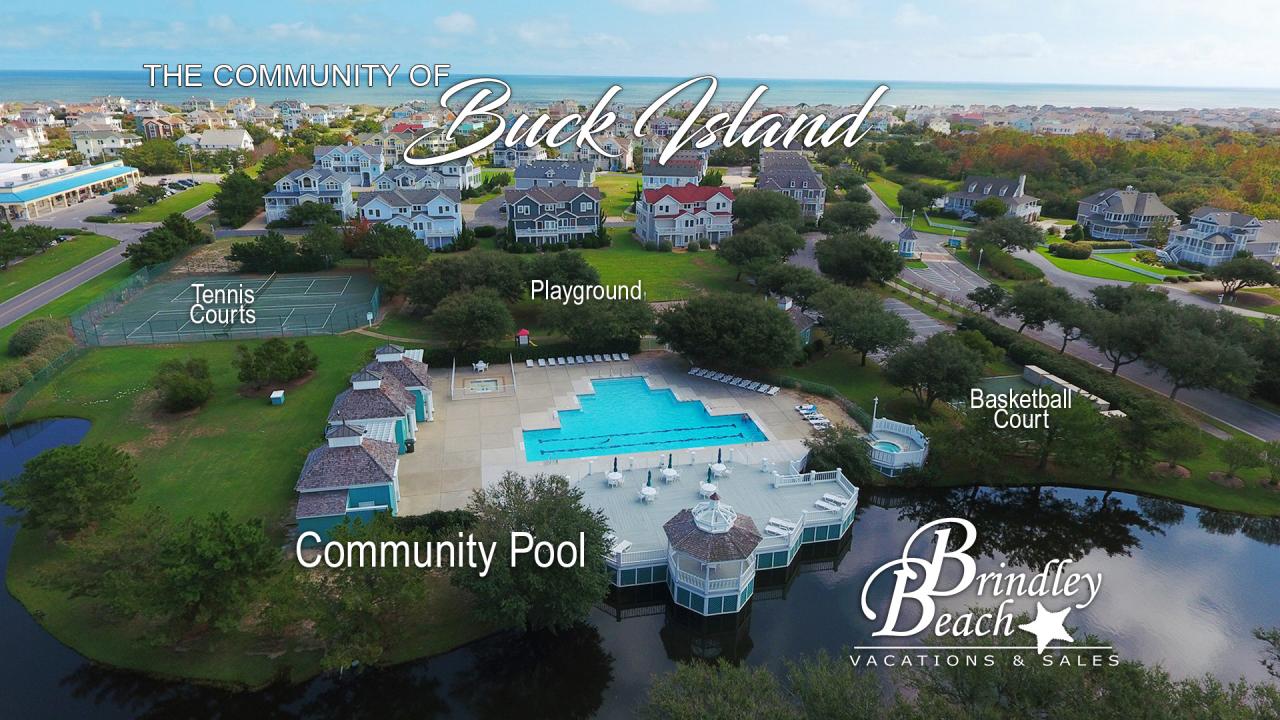 Community photos
 Community photos
 Community photos
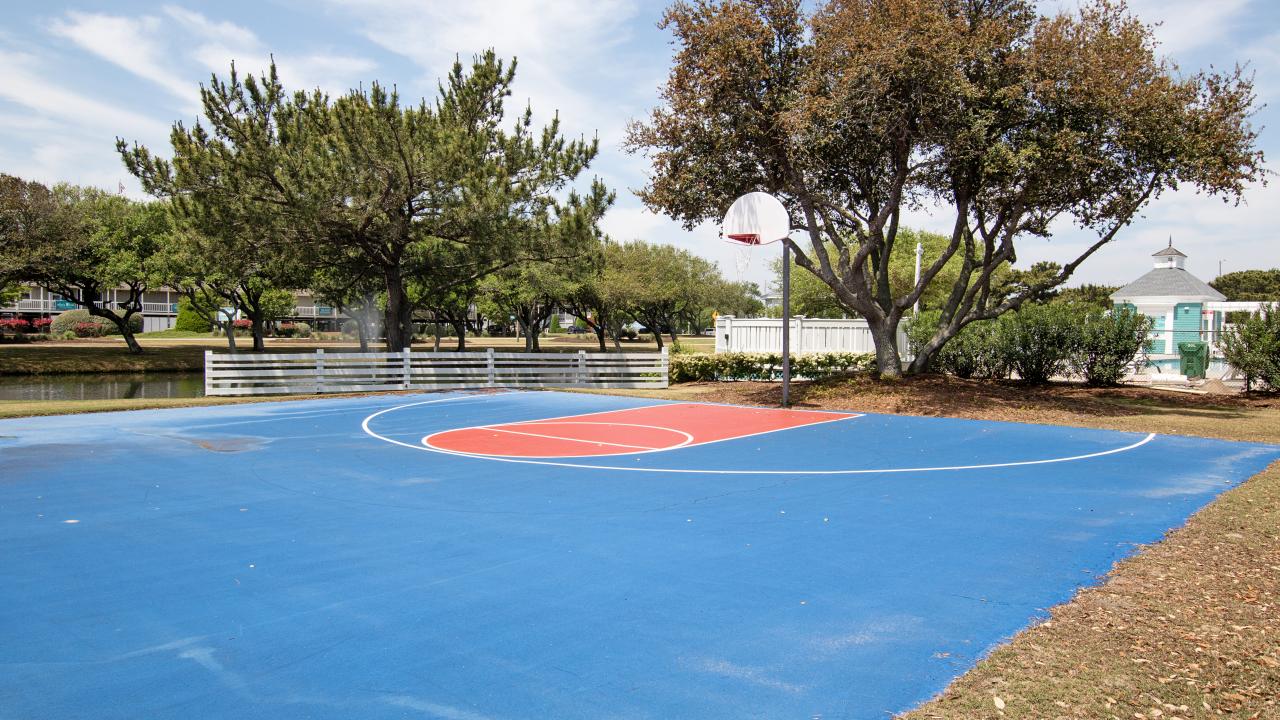 Community photos
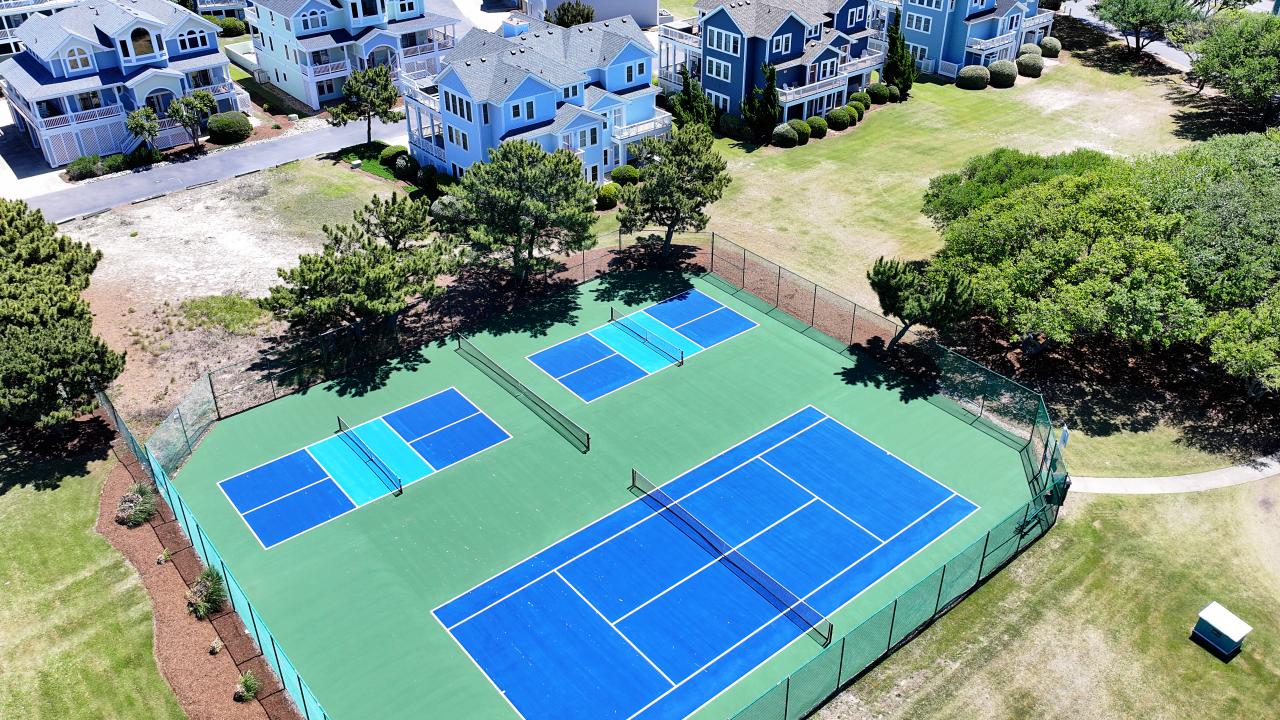 Community photos
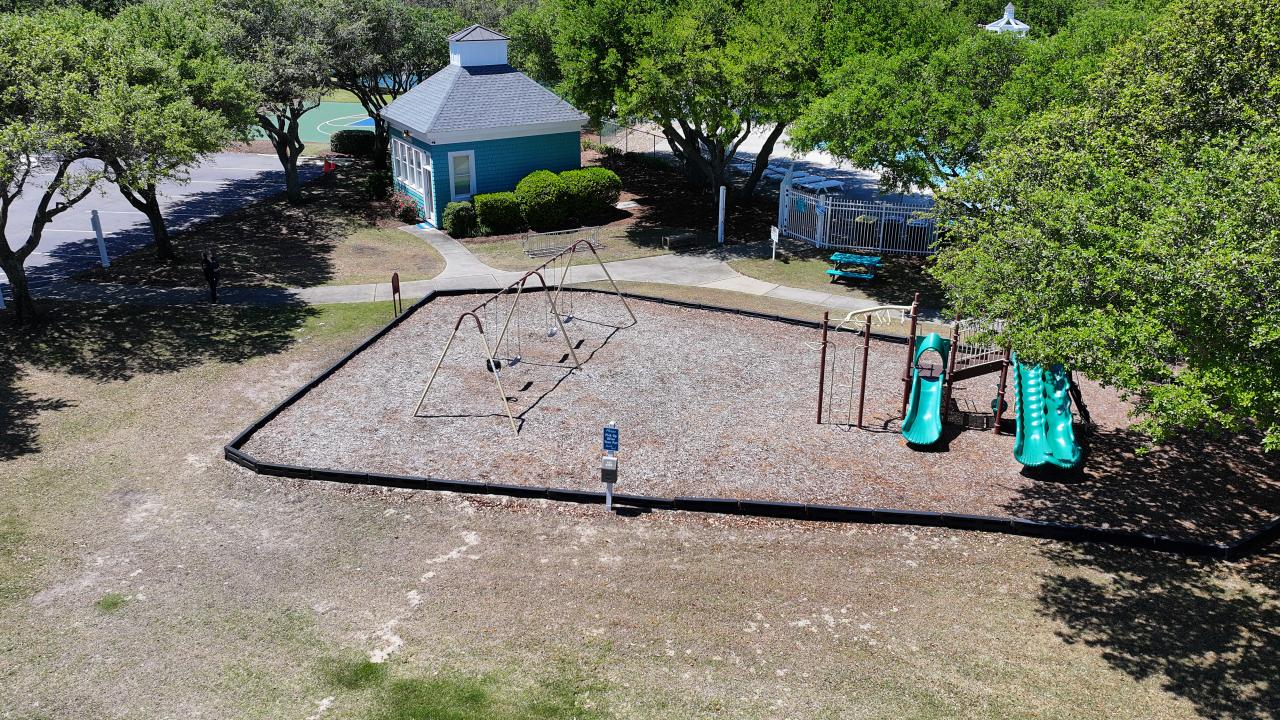 Community photos
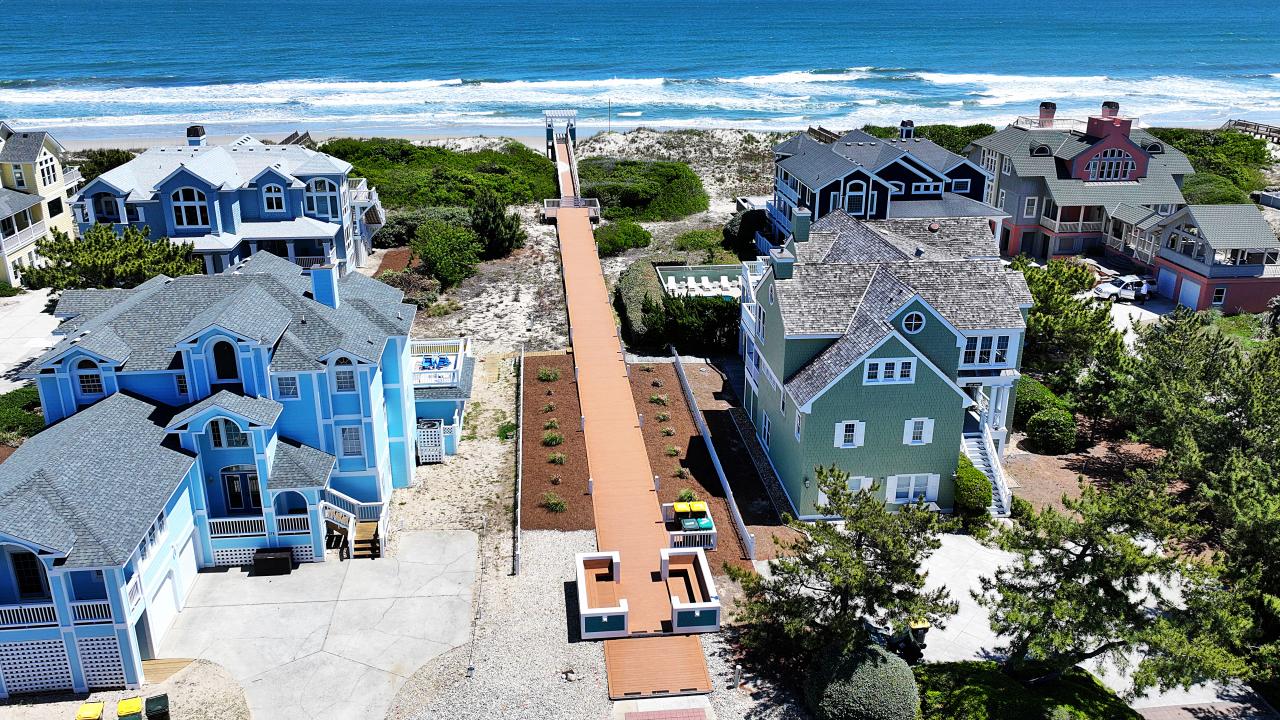 Community photos
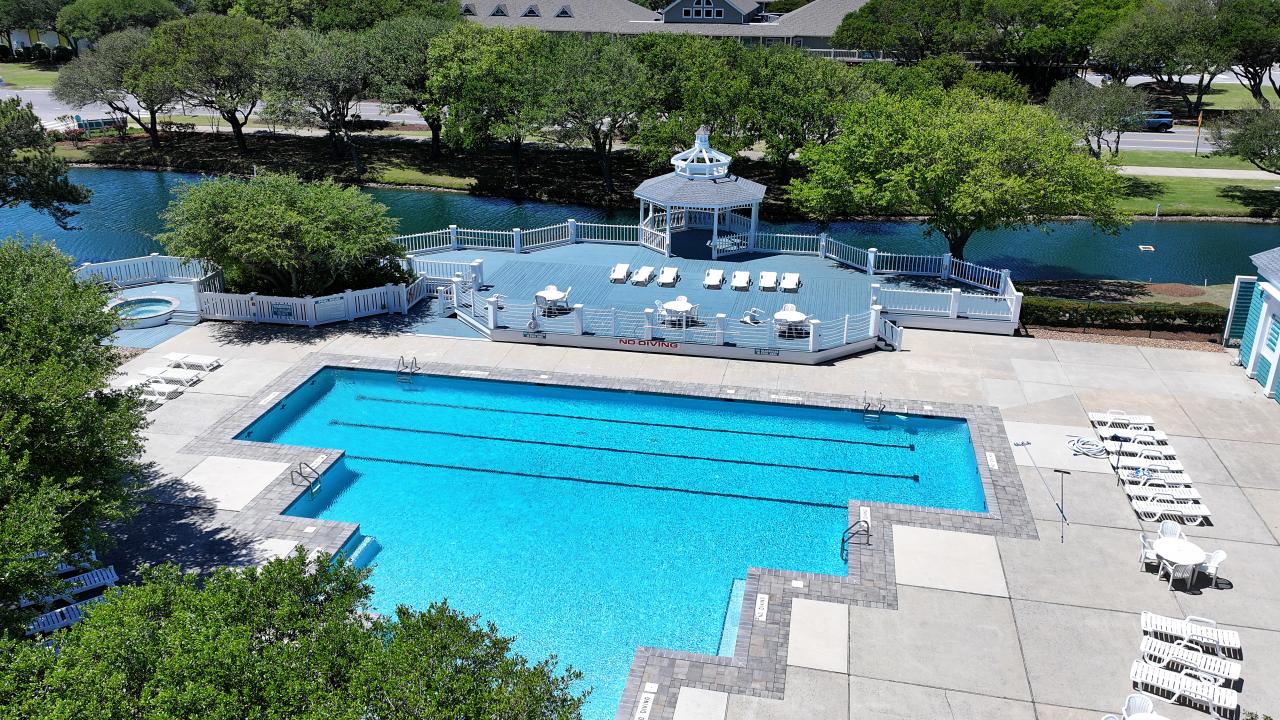 Community photos
BU22, Love R Shack at the Beach
Corolla
Corolla, NC is a destination prized for its seclusion and quiet location while being near the excitement and charm of the OBX. Enjoy the laid-back lifestyle that is a staple of the Outer Banks while also enjoying the proximity of unique restaurants, water sports rentals, and outdoor adventure. And be on the lookout for the wild horses that call Corolla home! Our Corolla beach rentals range from 2 to 12 beds, meaning you can find the perfect property with space for your groups of friends and family. Corolla offers properties with easy beach access, oceanfront views, pet-friendly vacation homes, and so much more. Start planning planning your getaway and book your vacation rental in Corolla, NC. For further assistance with booking your Outer Banks vacation rental, contact us today!
Featured Amenities
- Hot Tub
- ECI Allowed
- Beach Cabana Service
- Linens & Towels
Avoid extra fees and get the best price
when you book directly on our website